Save
Ask
Tour
Hide
Share
$1,095,000
New Listing

3451 N El Dorado Drive
Long Beach, CA 90808

For Sale|Single Family Residence|Active
4
Beds
2
Total Baths
2
Full Baths
1,721
SqFt
$636
/SqFt
1964
Built
Subdivision:
Eldorado (ELD)
County:
Los Angeles
Listed by Delight Sittman of ReMax Tiffany Real Estate [email protected]
3451 N El Dorado Drive3451 N El Dorado Drive3451 N El Dorado Drive3451 N El Dorado Drive
Save
Ask
Tour
Hide
Share

Mortgage Calculator

Monthly Payment (Est.)

$4,996
Calculator powered by Showcase IDX, a Constellation1 Company. Copyright ©2026 Information is deemed reliable but not guaranteed.

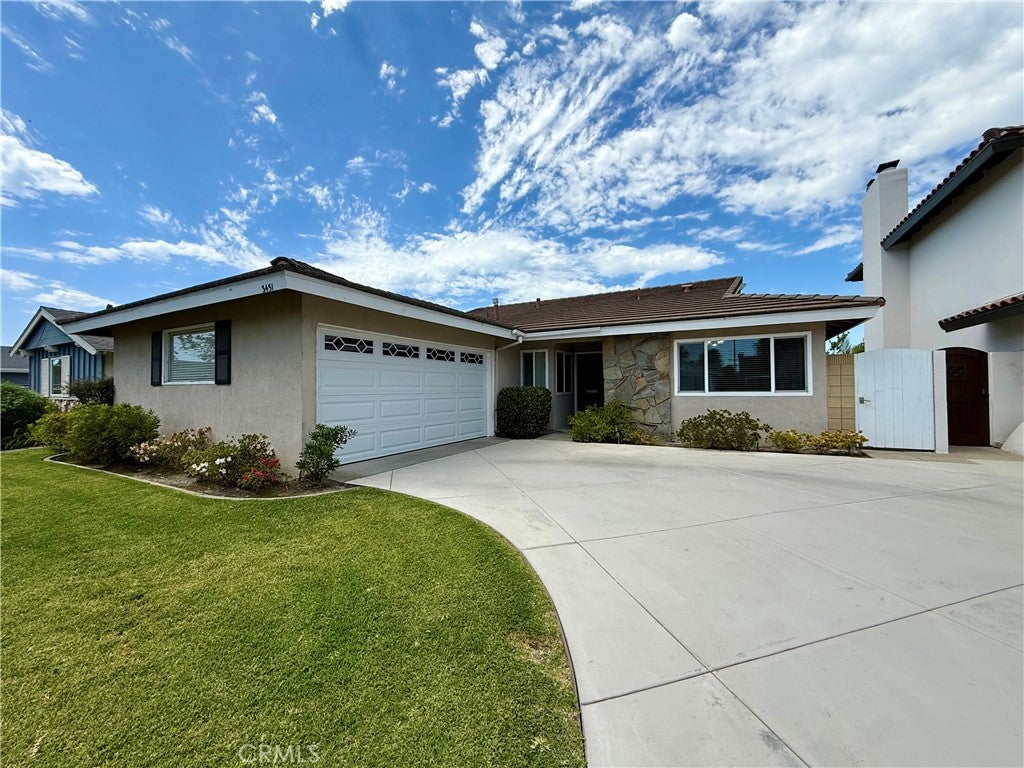
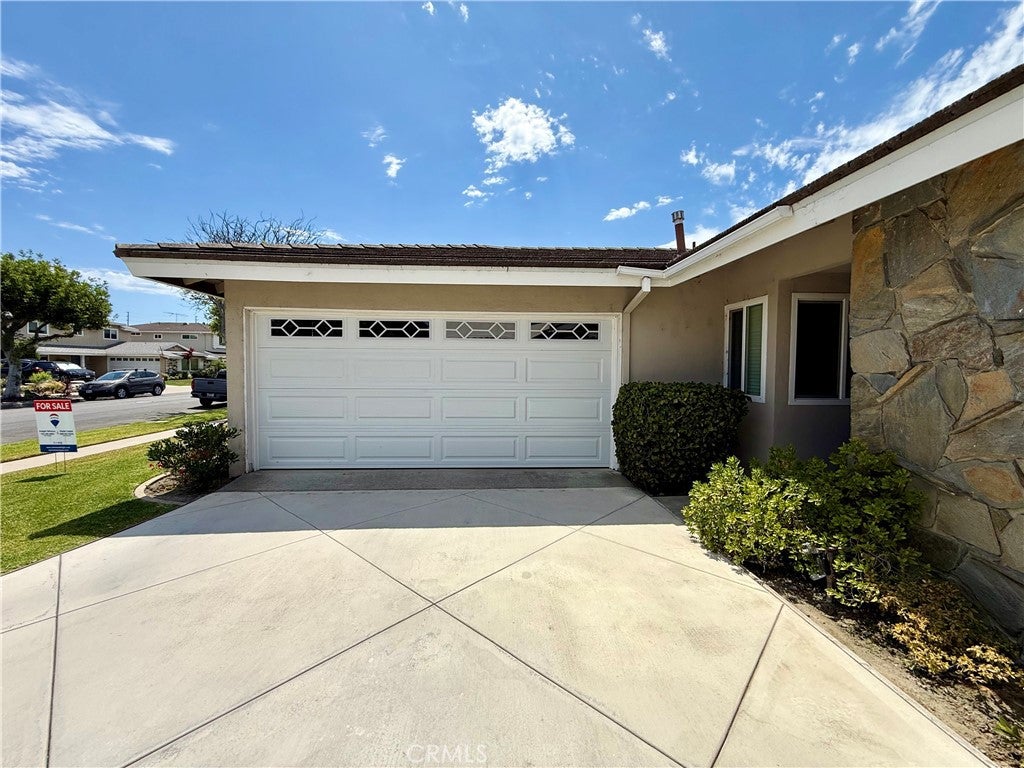
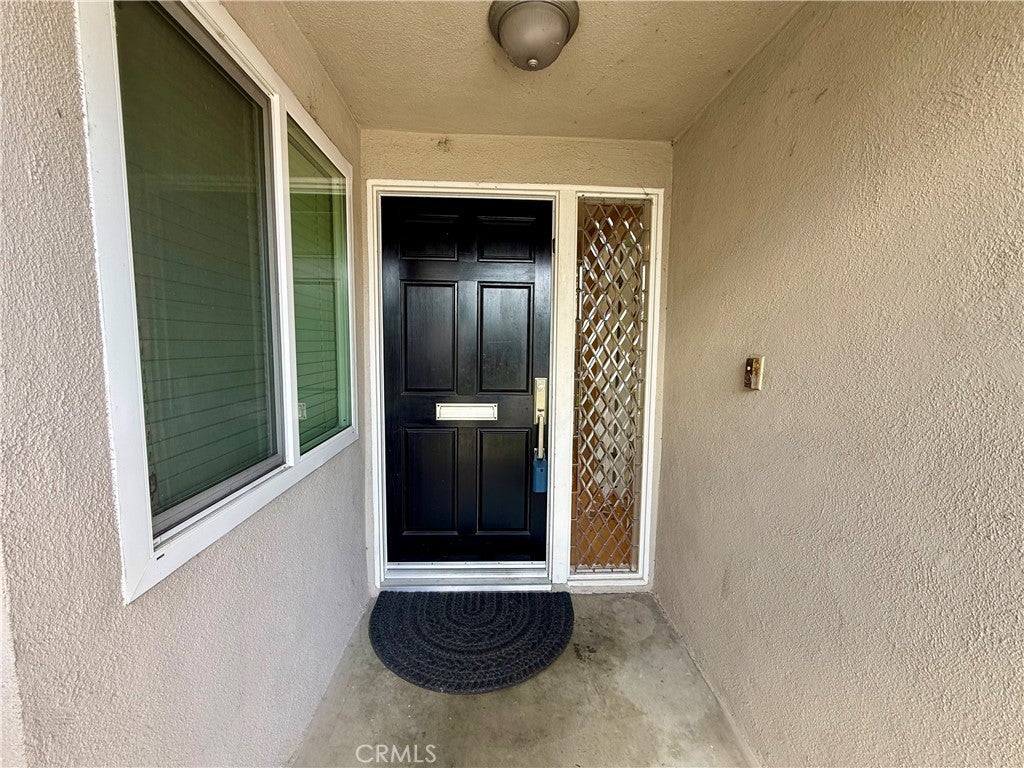
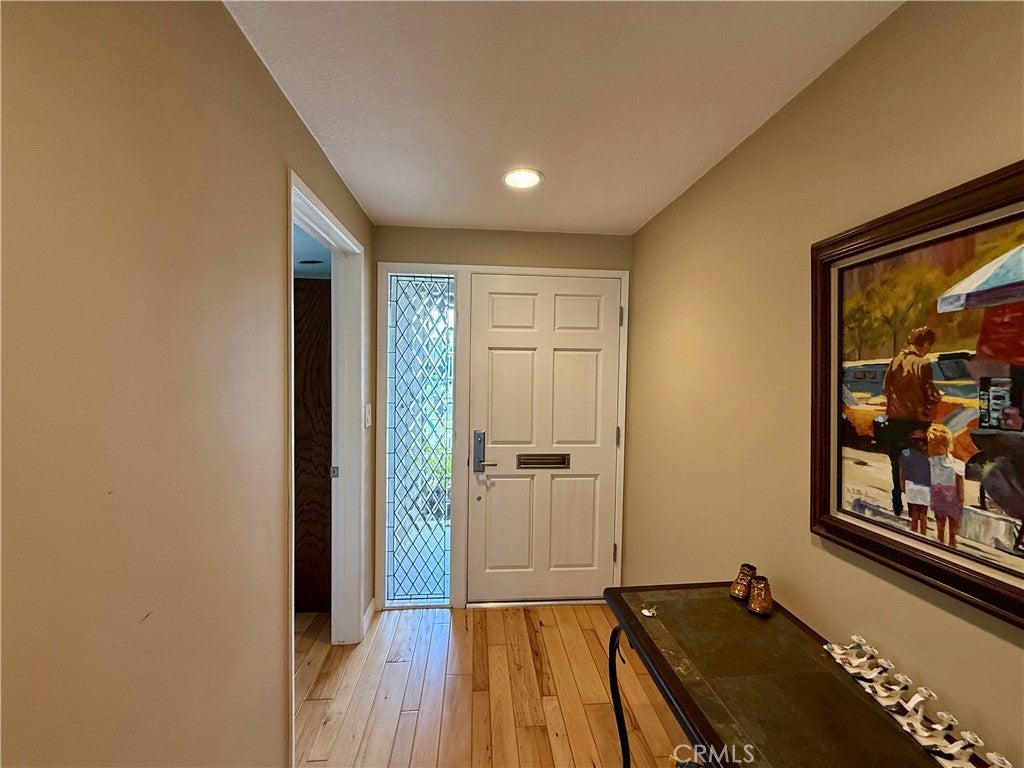
Welcome to 3451 N El Dorado Dr. This beautifully maintained single-level home in the sought-after El Dorado Park Estates area of Long Beach, offering 4 bedrooms, 2 bathrooms, 1,721 sq.ft. of comfortable living space. A welcoming entry leads to an expansive living room with rich hardwood flooring, recessed lighting, a stone fireplace, and sliding-door access to the backyard. The kitchen features abundant wood cabinetry, granite counters, a tiled backsplash, breakfast bar, and adjoining dining area, while the house has 3 spacious bedrooms, the primary suite includes a remodeled en-suite bath with dual-sink vanity and a generous walk-in shower. Outdoors, the private resort-style yard is designed for entertaining, complete with a sparkling pool and spa, broad concrete decking, covered pergola patio, and space for relaxing or hosting friends and family. Additional highlights include an indoor laundry room, attached two-car garage, and attractive curb appeal on a quiet residential street. Enjoy an exceptional location near El Dorado Park and its trails, golf courses, nature center, and recreation, plus convenient access to shopping and dining at The Shops at Rossmoor and Long Beach Towne Center, local schools, freeways, and Long Beach Airport. YOU DON'T WANT TO MISS THIS ONE!

Save
Ask
Tour
Hide
Share
Listing Snapshot
Price 
$1,095,000
Days On Site 
0 Days
Bedrooms 
4
Inside Area (SqFt) 
1,721 sqft
Total Baths 
2
Full Baths 
2
Partial Baths 
N/A
Lot Size 
0.131 Acres
Year Built 
1964
MLS® Number 
PW26185213
Status 
Active
Property Tax 
N/A
HOA/Condo/Coop Fees 
N/A
Sq Ft Source 
Assessor
Friends & Family
Recent Activity
13 hours agoListing first seen on site
13 hours agoListing updated with changes from the MLS®
General Features
Acres 
0.131
Attached Garage 
Yes
Foundation 
Slab
Garage 
Yes
Garage Spaces 
2
Land Lease 
No
Levels 
One
Number Of Stories 
1
Parking 
AttachedGarageOff StreetGarage Faces SideOn Street
Parking Spaces 
2
Property Sub Type 
Single Family Residence
Security 
Carbon Monoxide Detector(s)Smoke Detector(s)
Sewer 
Public Sewer
Special Circumstances 
Standard
Utilities 
Cable AvailableElectricity AvailableNatural Gas AvailablePhone AvailableSewer AvailableWater Available
Water Source 
Public
Interior Features
Appliances 
DishwasherElectric OvenMicrowaveRefrigeratorWater Heater
Cooling 
Central Air
Fireplace 
Yes
Fireplace Features 
Living Room
Flooring 
TileWood
Heating 
Central
Interior 
Ceiling Fan(s)Eat-in KitchenGranite CountersOpen FloorplanMaster Downstairs
Laundry Features 
Washer HookupGas Dryer HookupInsideLaundry Room
Main Level Bedrooms 
4
Spa 
Yes
Window Features 
Double Pane Windows
Bathroom 
Features - Granite Counters
Bedroom 
EntryFoyer 
Kitchen 
Features - Granite Counters
Laundry 
Living Room 
Master Bathroom 
Master Bedroom 
Save
Ask
Tour
Hide
Share
Exterior Features
Lot Features 
Back YardFront Yard
Patio And Porch 
CoveredDeckPatio
Pool Features 
PrivateIn Ground
Private Pool 
Yes
Spa 
Yes
Spa Features 
In GroundPrivate
View 
City Lights
Waterview 
City Lights
Windows/Doors 
Double Pane Windows
Community Features
Association Amenities 
Dog Park
Building Access 
Front
Community Features 
GolfParkStreet LightsSidewalks
Financing Terms Available 
CashConventionalFHASubmitVA Loan1031 Exchange
MLS Area 
42 - El Dorado Park
School District 
Long Beach Unified
Schools
School District
Long Beach Unified
Elementary School
Unknown
Middle School
Unknown
High School
Unknown


This information is for your personal, non-commercial use and may not be used for any purpose other than to identify prospective properties you may be interested in purchasing. The display of MLS data is usually deemed reliable but is NOT guaranteed accurate by the MLS. Buyers are responsible for verifying the accuracy of all information and should investigate the data themselves or retain appropriate professionals. Information from sources other than the Listing Agent may have been included in the MLS data. Unless otherwise specified in writing, the Broker/Agent has not and will not verify any information obtained from other sources. The Broker/Agent providing the information contained herein may or may not have been the Listing and/or Selling Agent.

Neighborhood & Commute
Source: Walkscore
Save
Ask
Tour
Hide
Share